

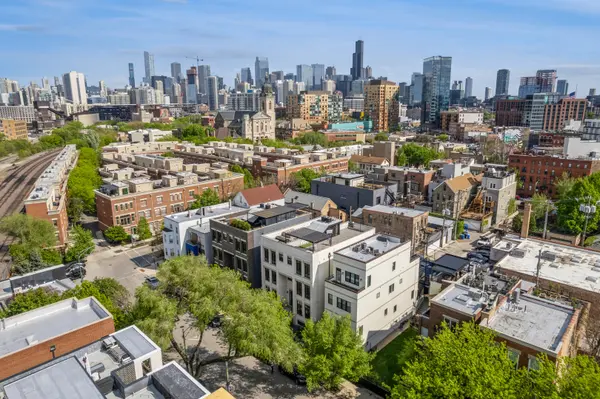

For more information regarding the value of a property, please contact us for a free consultation.
1113 W CHESTNUT ST #1E Chicago, IL 60642
Want to know what your home might be worth? Contact us for a FREE valuation!

Our team is ready to help you sell your home for the highest possible price ASAP
Key Details
Sold Price $1,025,000
Property Type Condo
Sub Type Condo
Listing Status Sold
Purchase Type For Sale
Square Footage 2,500 sqft
Price per Sqft $410
MLS Listing ID 12639876
Sold Date 05/26/26
Bedrooms 3
Full Baths 2
Half Baths 1
HOA Fees $286/mo
Year Built 2020
Annual Tax Amount $17,142
Tax Year 2024
Lot Dimensions common
Property Sub-Type Condo
Property Description
Modern 3-Bed Duplex in River West | Designer Finishes + 2 Outdoor Spaces Tucked away on a quiet, tree-lined street in one of River West's most coveted pockets, this impeccably designed 3-bedroom, 2.5-bath duplex offers over 2,100 square feet of refined city living across two levels, plus two exceptional private outdoor spaces. Set in a boutique four-unit building completed in 2020, this home blends modern sophistication with effortless comfort - perfect for both daily living and elevated entertaining. Inside, you'll find designer lighting, custom window treatments, and white oak flooring throughout. The main level features an airy, open-concept layout with two distinct living areas, a gas fireplace with custom built-ins, and a chic dry bar complete with a beverage fridge. Step into the three-season room - your all-weather retreat - featuring a retractable glass wall and cozy outdoor fireplace, ideal for seamless indoor-outdoor dining and relaxation, continue through your three-season room to your own private rooftop deck. At the heart of the home is a chef's dream kitchen, outfitted with premium Wolf and Bosch appliances, a dramatic quartz waterfall island, and sleek custom two-tone cabinetry in oak and matte black. Thoughtful touches like floor-to-ceiling storage, under-cabinet lighting, and abundant prep space make this kitchen as functional as it is striking. Downstairs, all bedrooms are conveniently located on one level with radiant floor heating throughout. The luxurious primary suite boasts a walk-in closet, custom wood accent wall, and a spa-inspired bathroom with dual vanities. The walk-out patio is equipped with a gas line for grilling and a water line for easy maintenance; this outdoor haven is unmatched in both style and function. Don't miss your chance to own this stunning, move-in-ready residence that brings together the best of modern luxury and urban serenity. Key Features: 1-car garage included Heated radiant floors Custom closets Designer lighting throughout White oak floors European windows and custom blinds Wolf and Bosch appliances Ogden School District 2 blocks to Chicago Blue Line stop and easy access to the interstate Short walk to vibrant Fulton Market district, Salt Shed and other nightlife along Milwaukee Ave. A rare opportunity to own a high-design penthouse duplex in a quiet, central River West location. Schedule your showing today.
Location
State IL
County Cook
Area Chi - West Town
Rooms
Basement Finished, Full
Interior
Heating Natural Gas
Cooling Central Air
Fireplaces Number 1
Fireplace Y
Exterior
Garage Spaces 1.0
Building
Building Description Brick, No
Story 3
Sewer Public Sewer
Water Lake Michigan
Structure Type Brick
New Construction false
Schools
School District 299 , 299, 299
Others
HOA Fee Include Water,Insurance,Scavenger
Ownership Condo
Special Listing Condition None
Pets Allowed Number Limit
Read Less

© 2026 Listings courtesy of MRED as distributed by MLS GRID. All Rights Reserved.
Bought with Nick Nastos of Fulton Grace Realty
NEARBY SCHOOLS & BUSINESSES
GET MORE INFORMATION