


For more information regarding the value of a property, please contact us for a free consultation.
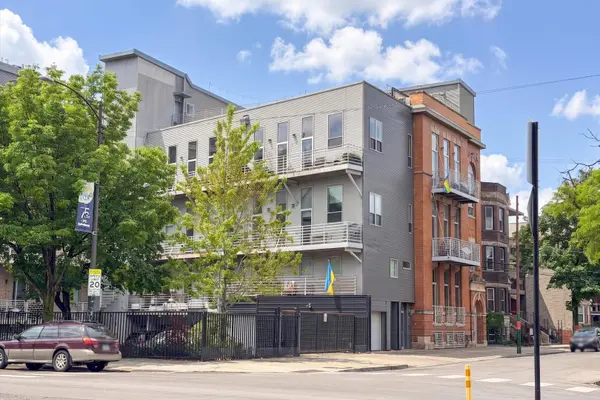
2411 W Walton ST #3E Chicago, IL 60622
Want to know what your home might be worth? Contact us for a FREE valuation!

Our team is ready to help you sell your home for the highest possible price ASAP
Key Details
Sold Price $649,000
Property Type Condo
Sub Type Condo
Listing Status Sold
Purchase Type For Sale
Square Footage 1,624 sqft
Price per Sqft $399
MLS Listing ID 12653399
Sold Date 06/15/26
Bedrooms 2
Full Baths 2
HOA Fees $431/mo
Rental Info Yes
Year Built 2008
Annual Tax Amount $10,160
Tax Year 2024
Lot Dimensions COMMON
Property Sub-Type Condo
Property Description
This one-of-a-kind, top-floor corner penthouse is stylish and turnkey, featuring 2 bedrooms, 2 baths in a stunning church conversion in the heart of Ukrainian Village. Offering 1,600 sqft of bright, open living space, the home boasts soaring 14 ft ceilings, exposed brick, hardwood floors, and oversized windows that fill the space with natural light and showcase full skyline views. The spacious living and dining area opens to one of two balconies, perfect for grilling, and flows seamlessly into the beautifully upgraded kitchen, featuring custom cabinetry, high-end stainless steel appliances, a large island with quartz countertops, reverse osmosis water filter, and abundant storage - ideal for entertaining and everyday living. The home offers two fully enclosed bedrooms and two beautifully updated bathrooms with heated floors. The spa-like primary suite includes a dual vanity, walk-in shower, whirlpool tub, custom organized closets, and access to the second balcony. In-unit laundry, built in speakers with volume controls in every room, additional storage, and gated parking complete the residence. This boutique building, which thoughtfully maintains elements of the original rectory, offers an elevator, gym, and a rooftop deck with sweeping city views to the north, west, and dynamic eastern skyline. Located within walking distance to dozens of restaurants, bars, coffee shops, parks, and local schools, this home provides easy access to Division, California, and Chicago streets, as well as Wicker Park, West Town, Humboldt Park, and downtown - an ideal spot for those who love vibrant city living!
Location
State IL
County Cook
Area Chi - West Town
Rooms
Basement None
Interior
Interior Features Cathedral Ceiling(s), Storage, Open Floorplan
Heating Natural Gas, Forced Air
Cooling Central Air
Flooring Hardwood
Equipment Intercom, CO Detectors, Ceiling Fan(s)
Fireplace N
Appliance Range, Microwave, Dishwasher, Refrigerator, Washer, Dryer, Disposal, Stainless Steel Appliance(s), Wine Refrigerator, Range Hood
Laundry Washer Hookup, In Unit
Exterior
Exterior Feature Balcony, Roof Deck
Amenities Available Bike Room/Bike Trails, Elevator in Residence, Exercise Room, Storage, Sundeck
Building
Lot Description Common Grounds, Corner Lot
Building Description Aluminum Siding,Brick,Glass,Limestone, No
Story 3
Sewer Public Sewer
Water Lake Michigan, Public
Structure Type Aluminum Siding,Brick,Glass,Limestone
New Construction false
Schools
Elementary Schools Chopin Elementary School
High Schools Clemente Community Academy Senio
School District 299 , 299, 299
Others
HOA Fee Include Parking,Insurance,Exercise Facilities,Exterior Maintenance,Lawn Care,Scavenger,Snow Removal
Ownership Condo
Special Listing Condition None
Pets Allowed Cats OK, Dogs OK
Read Less

© 2026 Listings courtesy of MRED as distributed by MLS GRID. All Rights Reserved.
Bought with Shawn Nam of Fulton Grace Realty
NEARBY SCHOOLS & BUSINESSES
GET MORE INFORMATION