


For more information regarding the value of a property, please contact us for a free consultation.
1515 Stonegate Manor Mount Prospect, IL 60056
Want to know what your home might be worth? Contact us for a FREE valuation!

Our team is ready to help you sell your home for the highest possible price ASAP
Key Details
Sold Price $526,000
Property Type Condo
Sub Type Condo
Listing Status Sold
Purchase Type For Sale
Square Footage 1,852 sqft
Price per Sqft $284
Subdivision Stonegate Manor
MLS Listing ID 12667173
Sold Date 07/10/26
Bedrooms 3
Full Baths 3
Half Baths 1
HOA Fees $265/mo
Rental Info Yes
Year Built 2006
Annual Tax Amount $9,462
Tax Year 2024
Lot Dimensions COMMON
Property Sub-Type Condo
Property Description
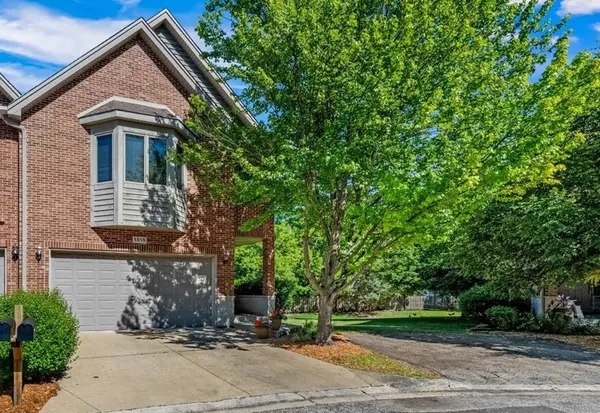
END-UNIT | PREMIUM LOCATION | FINISHED BASEMENT | Natural light, neutral decor, and a premium end-unit location set this beautifully maintained duplex apart. Offering 3 BEDROOMS, 3.1 BATHS, and an ATTACHED 2-CAR GARAGE, the open main level features a seamless flow between the kitchen, dining area, and living room, anchored by a GAS FIREPLACE and extending to the deck and backyard. The kitchen showcases CHERRY CABINETRY, GRANITE COUNTERTOPS, STAINLESS STEEL APPLIANCES, 42" upper cabinets, a built-in wine rack, NEW STOVE (2025), and NEW DISHWASHER & DISPOSAL (2026). Upstairs, the vaulted primary suite offers an oversized shower, soaking tub, double sinks, and a professionally organized walk-in closet. Two additional bedrooms, a full hall bath, and SECOND-FLOOR LAUNDRY complete the upper level. The FINISHED BASEMENT expands the living space with a FULL BATH, large recreation area, and generous storage, providing flexibility for an at home office, fitness room, media space, or overnight guests. Positioned on one of the most desirable lots in the community, the end-unit setting offers additional green space and a larger side yard than many neighboring homes. Beyond the home, enjoy a location that keeps you connected to downtown Chicago, O'Hare International Airport, golf (public & private courses), dining, shopping, recreation, and premier healthcare. Meticulously maintained and offered with a 1-YEAR HOME WARRANTY for added peace of mind, this move-in-ready home combines a bright, open layout with the ease of LOW-MAINTENANCE OWNERSHIP in a highly convenient Mt. Prospect location.
Location
State IL
County Cook
Area Mount Prospect
Body of Water Two-Story
Rooms
Basement Finished, Full
Interior
Interior Features Cathedral Ceiling(s), Storage, Walk-In Closet(s), High Ceilings, Granite Counters
Heating Natural Gas, Forced Air
Cooling Central Air
Flooring Hardwood
Fireplaces Number 1
Fireplaces Type Gas Log
Equipment TV-Cable, Fire Sprinklers, CO Detectors, Ceiling Fan(s), Sump Pump, Water Heater-Gas
Fireplace Y
Appliance Range, Microwave, Dishwasher, Refrigerator, Washer, Dryer, Disposal, Humidifier
Laundry Upper Level, Washer Hookup, Gas Dryer Hookup, In Unit
Exterior
Garage Spaces 2.0
Roof Type Asphalt
Building
Lot Description Common Grounds
Building Description Brick,Cedar, No
Story 2
Sewer Public Sewer
Water Lake Michigan
Structure Type Brick,Cedar
New Construction false
Schools
Elementary Schools Dwight D Eisenhower Elementary S
Middle Schools Macarthur Middle School
High Schools John Hersey High School
School District 23 , 23, 214
Others
HOA Fee Include Insurance,Exterior Maintenance,Lawn Care,Scavenger,Snow Removal
Ownership Condo
Special Listing Condition None
Pets Allowed Cats OK, Dogs OK
Read Less

© 2026 Listings courtesy of MRED as distributed by MLS GRID. All Rights Reserved.
Bought with Sabu Achettu of Achieve Real Estate Group Inc
NEARBY SCHOOLS & BUSINESSES
GET MORE INFORMATION