


For more information regarding the value of a property, please contact us for a free consultation.
1600 S Jefferson ST #304 Chicago, IL 60616
Want to know what your home might be worth? Contact us for a FREE valuation!

Our team is ready to help you sell your home for the highest possible price ASAP
Key Details
Sold Price $610,000
Property Type Condo
Sub Type Condo
Listing Status Sold
Purchase Type For Sale
Square Footage 1,475 sqft
Price per Sqft $413
MLS Listing ID 12684858
Sold Date 08/07/26
Bedrooms 3
Full Baths 2
HOA Fees $625/mo
Rental Info Yes
Year Built 1920
Annual Tax Amount $11,244
Tax Year 2024
Lot Dimensions COMMON
Property Sub-Type Condo
Property Description
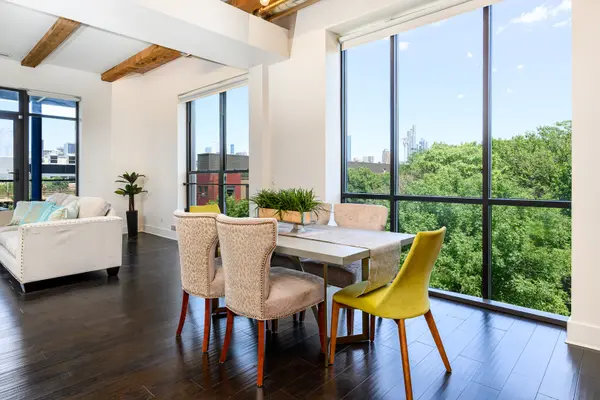
Stunning mod corner loft with huge wall of windows, 11' ceilings, & large terrace with downtown views! Open loft living with sculpted wide plank hardwoods, exposed brick, and heavy timbers. The unit features luxe appointments at every turn... Arrivtal Italian cabinets, Hansgrohe, Durvait, Toto, & more. A modern and clean chefs kitchen features custom cabs, Bosch appliances, a huge island, vented hood, and sep wine fridge. The large primary suite is tucked away at the back of the unit (see floor plan) with a big walk-in closet, 2x vanity, and Euro tub/shower combo with sep hand spray. Beds 2 & 3 are off an adjacent hallway between primary suite and living space - the perfect quiet space for working from home or taking a nap:) Beautiful terrace off the living area with downtown views! Front loading WD in unit, linen closet, coat closet, extra storage, and parking space included. HOA amenities include fitness center, high-def security cameras, and an expansive common roof deck with panoramic skyline views. All tucked away on a quiet cul-de-sac in East Pilsen, next to Jefferson Playlot Park (walking trail, kids water feature, dog friendly, and large open grass area). Just steps from the Pilsen Arts District, the pending El Paseo Bike Trail, I-80/94 & I-290, and the Metra stop (Halsted/UIC) is just 5min walk away. Welcome home!
Location
State IL
County Cook
Area Chi - Lower West Side
Rooms
Basement None
Interior
Interior Features Elevator, 1st Floor Bedroom, 1st Floor Full Bath, Storage, High Ceilings
Heating Natural Gas, Forced Air, Radiant Floor
Cooling Central Air
Flooring Hardwood
Fireplace N
Appliance Microwave, Dishwasher, High End Refrigerator, Washer, Dryer, Disposal, Wine Refrigerator, Cooktop, Oven, Range Hood
Laundry Washer Hookup, Gas Dryer Hookup, In Unit
Exterior
Exterior Feature Balcony, Roof Deck
Community Features Park
Amenities Available Elevator in Residence, Exercise Room, Storage, Sundeck
Building
Lot Description Corner Lot, Cul-De-Sac
Building Description Brick,Concrete,Limestone, No
Story 5
Sewer Public Sewer
Water Lake Michigan
Structure Type Brick,Concrete,Limestone
New Construction false
Schools
School District 299 , 299, 299
Others
HOA Fee Include Water,Parking,Insurance,Exercise Facilities,Scavenger,Snow Removal,Internet
Ownership Condo
Special Listing Condition None
Pets Allowed Cats OK, Dogs OK
Read Less

© 2026 Listings courtesy of MRED as distributed by MLS GRID. All Rights Reserved.
Bought with Nick Nastos of Fulton Grace Realty
NEARBY SCHOOLS & BUSINESSES
GET MORE INFORMATION