

For more information regarding the value of a property, please contact us for a free consultation.
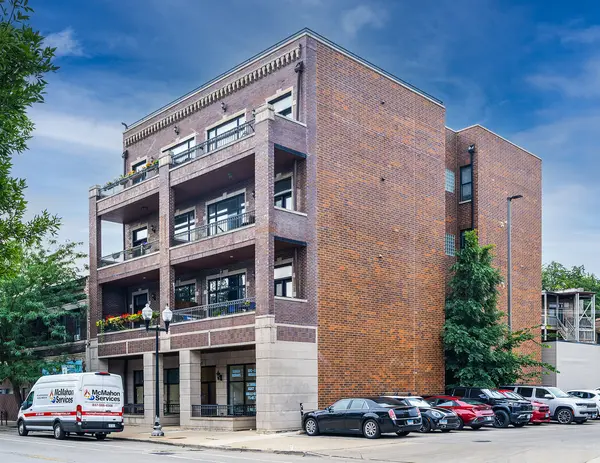
4212 N LINCOLN AVE #3N Chicago, IL 60618
Want to know what your home might be worth? Contact us for a FREE valuation!

Our team is ready to help you sell your home for the highest possible price ASAP
Key Details
Sold Price $720,000
Property Type Condo
Sub Type Condo
Listing Status Sold
Purchase Type For Sale
Square Footage 1,600 sqft
Price per Sqft $450
MLS Listing ID 12732585
Sold Date 09/22/26
Bedrooms 3
Full Baths 2
HOA Fees $422/mo
Rental Info Yes
Year Built 2005
Annual Tax Amount $10,640
Tax Year 2024
Lot Dimensions COMMON
Property Sub-Type Condo
Property Description
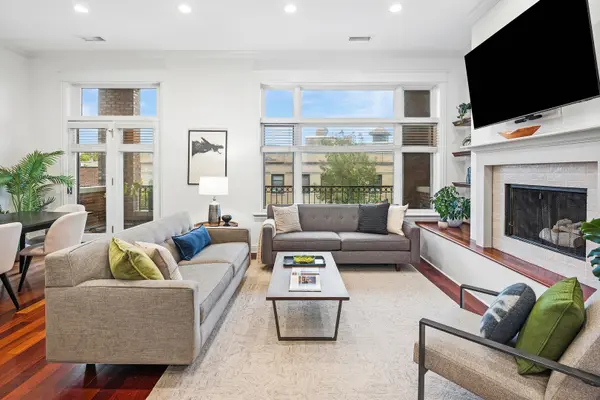
Thoughtfully renovated and turnkey, this three-bedroom, two-bath home pairs a designer-updated interior with two balconies and garage parking in an elevator building. The reimagined kitchen features quartz counters and a full-slab backsplash, a large island seating three, stainless appliances, and glass-front cabinetry, opening to an east facing sun-filled living and dining room with oversized transom windows, a wood-burning fireplace with gas starter framed by custom built-ins, and rich hardwood floors throughout. French doors lead to a full-width front balcony overlooking treetops along Lincoln Avenue, with a second balcony off the back for grilling and quiet evenings. The primary suite offers a gut-renovated bath with dual vanity, designer tile, and glass shower. Two additional bedrooms and a full bath flex easily to guest room, home office, den, or all-of-the-above. In-unit washer/dryer, central air, and crown molding. Steps to Welles Park, Lincoln Square, the Brown Line, and the restaurants and shops of North Center.
Location
State IL
County Cook
Area Chi - North Center
Rooms
Basement None
Interior
Interior Features Elevator, Storage, Built-in Features, Quartz Counters
Heating Natural Gas, Forced Air
Cooling Central Air
Flooring Hardwood
Fireplaces Number 1
Fireplaces Type Wood Burning, Gas Starter
Equipment Intercom, CO Detectors
Fireplace Y
Appliance Range, Microwave, Dishwasher, Refrigerator, Washer, Dryer, Disposal, Humidifier
Laundry Washer Hookup, In Unit
Exterior
Exterior Feature Balcony
Garage Spaces 1.0
Amenities Available Elevator in Residence, Storage, Security Door Lock(s)
Roof Type Rubber
Building
Lot Description Common Grounds
Building Description Brick,Limestone, No
Story 4
Sewer Public Sewer
Water Lake Michigan
Structure Type Brick,Limestone
New Construction false
Schools
Elementary Schools Coonley Elementary School
High Schools Amundsen High School
School District 299 , 299, 299
Others
HOA Fee Include Water,Parking,Insurance,Exterior Maintenance,Scavenger,Snow Removal
Ownership Condo
Special Listing Condition List Broker Must Accompany
Pets Allowed Cats OK, Dogs OK, Number Limit
Read Less

© 2026 Listings courtesy of MRED as distributed by MLS GRID. All Rights Reserved.
Bought with Kate Gaffey of Fulton Grace Realty
NEARBY SCHOOLS & BUSINESSES
GET MORE INFORMATION