


For more information regarding the value of a property, please contact us for a free consultation.
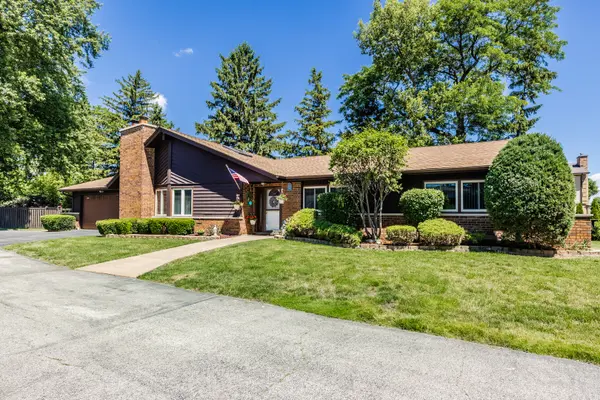
1312 N River RD Mount Prospect, IL 60056
Want to know what your home might be worth? Contact us for a FREE valuation!

Our team is ready to help you sell your home for the highest possible price ASAP
Key Details
Sold Price $665,000
Property Type Single Family Home
Sub Type Detached Single
Listing Status Sold
Purchase Type For Sale
Square Footage 2,493 sqft
Price per Sqft $266
MLS Listing ID 12703737
Sold Date 10/09/26
Style Ranch
Bedrooms 4
Full Baths 2
Half Baths 1
Year Built 1984
Annual Tax Amount $10,217
Tax Year 2023
Lot Dimensions 65x148x65x155
Property Sub-Type Detached Single
Property Description
This one-of-a kind open concept ranch, has 4 bedrooms and 2.5 bath and is set off a private drive. The large foyer opens to soaring ceilings in the living room and kitchen. The heart of the home; has an updated island kitchen, featuring quartz counter tops, vinyl flooring, accent lighting above and below, soft-close drawers and 42" cabinets with deck access from the slider. The living room boasts of remote-controlled solar skylights, a floor- to- ceiling stone fireplace and open access to the lower level. The floors in both living room and formal dining room are covered with handcrafted, Biltmore 4" plank hardwood. The primary bedroom and bath have vaulted ceilings with the bath including tub and separate shower overlooking a unique plant atrium with natural light from 2 skylights. The partial finished lower level has a decorative rock wall and fireplace with laundry room and ample storage. Recent improvements include a new roof, A/C, windows, gutters and downspouts, slider, ejector pump and fence. Additional attic storage is above the 2.5 car garage. Outdoor features include a deck, fenced yard and a dedicated dog run and extra parking. The home's split floor plan allows for a possible in-law. This residence sits directly across from thousands of acres of forest preserves and located in the highly sought-after Hersey High School District.
Location
State IL
County Cook
Area Mount Prospect
Rooms
Basement Partially Finished, Egress Window, Concrete, Rec/Family Area, Storage Space, Partial, Daylight
Interior
Interior Features Vaulted Ceiling(s), 1st Floor Bedroom, 1st Floor Full Bath, High Ceilings, Beamed Ceilings, Separate Dining Room
Heating Natural Gas, Forced Air
Cooling Central Air, Power Roof Vents
Flooring Hardwood, Laminate, Carpet, Wood
Fireplaces Number 2
Fireplace Y
Appliance Refrigerator, Washer, Dryer, Electric Oven
Laundry Gas Dryer Hookup
Exterior
Exterior Feature Dog Run
Garage Spaces 2.0
Community Features Sidewalks, Street Lights
Utilities Available Cable Available
Roof Type Asphalt
Building
Lot Description Forest Preserve Adjacent, Landscaped, Level
Building Description Brick,Cedar, No
Sewer Septic-Mechanical, Public Sewer, Storm Sewer, Overhead Sewers
Water Lake Michigan, Private
Level or Stories 1 Story
Structure Type Brick,Cedar
New Construction false
Schools
School District 26 , 26, 214
Others
HOA Fee Include None
Ownership Fee Simple
Special Listing Condition Exceptions-Call List Office
Read Less

© 2026 Listings courtesy of MRED as distributed by MLS GRID. All Rights Reserved.
Bought with John Charmelo of @properties Christie's International Real Estate
NEARBY SCHOOLS & BUSINESSES
GET MORE INFORMATION